
COMPLETED RESIDENCE · Bentleigh East
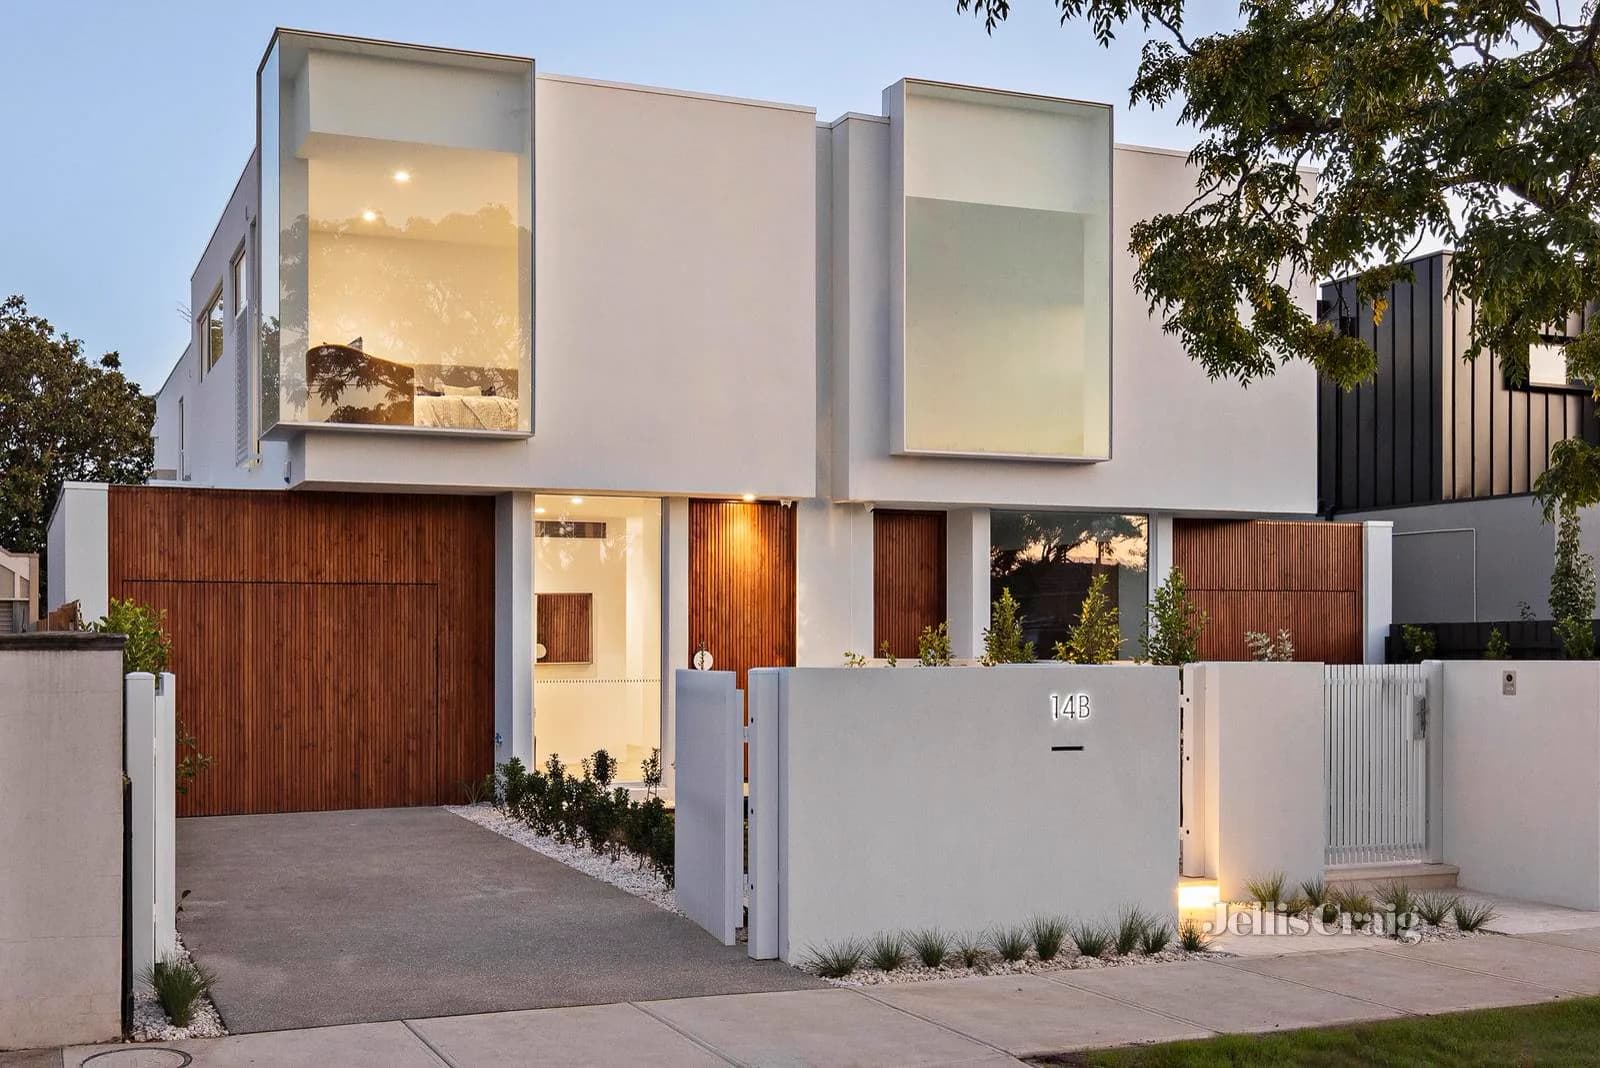
Brooks Garden House
14B Brooks Street
THE RESIDENCE
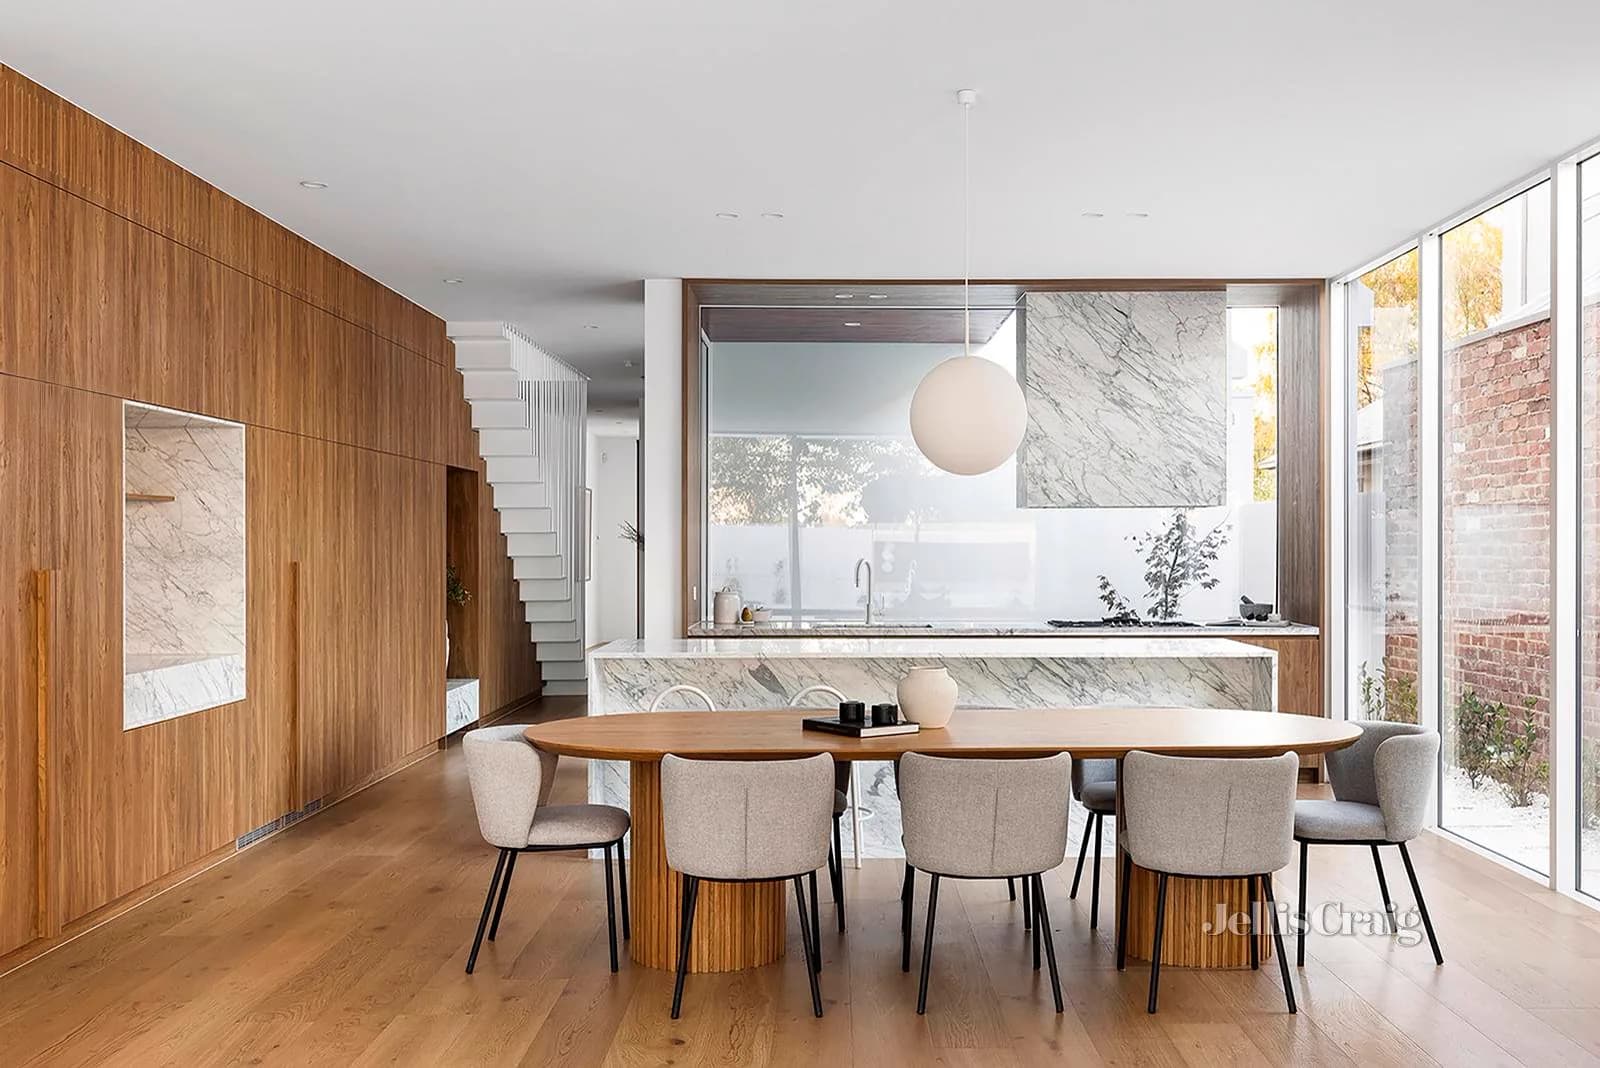
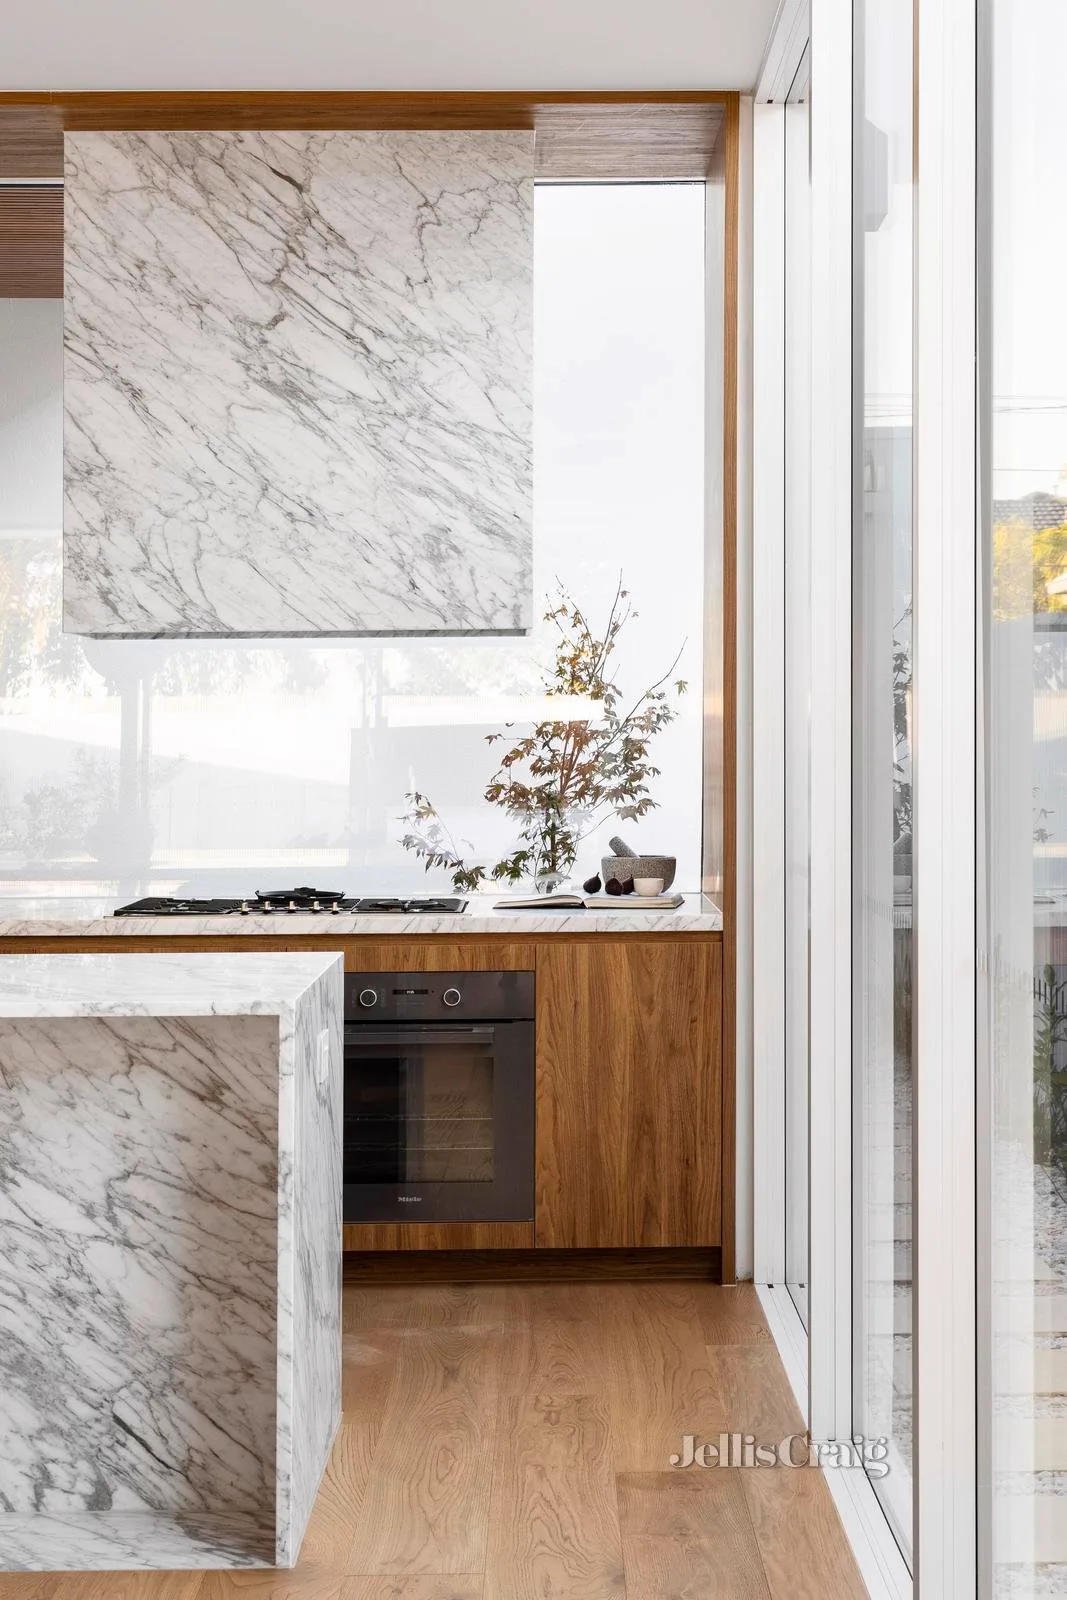
A companion home with its own identity: generous glazing, marble focal pieces and garden courts threaded through the plan.
- 4 bedrooms
- 3 bathrooms
- Garden courts
THE STORY
Brooks Garden House establishes its own character through generous glazing and garden courts that pull planting and daylight into the plan.
A restrained material palette gives the marble and timber focal pieces room to carry the interior, creating warmth without visual noise.
The features shown belong to this completed residence. Every new project is assessed against its own site, architecture, approvals, scope and budget.
PROJECT FILM
Walk through
Brooks Garden House.
The film is loaded from its original publisher only when this page reaches the player.