
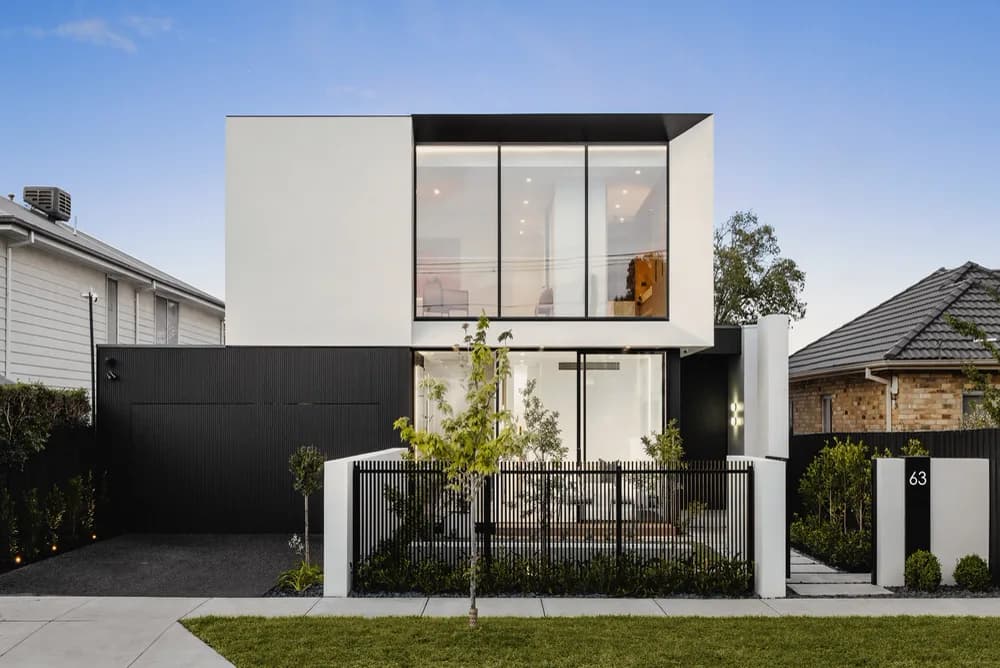
 01
01Bentleigh East
The Stonehouse
A luminous five-suite residence shaped by a double-height living room, gallery-like calm and a deeply resolved material palette.
- 5 bedrooms
- 5.5 bathrooms
- 58 squares

RECENT WORK
A selection of completed Melbourne residences, each shaped by its site, architecture and the life intended within it.
SELECTED RESIDENCES
01Bentleigh East
A luminous five-suite residence shaped by a double-height living room, gallery-like calm and a deeply resolved material palette.
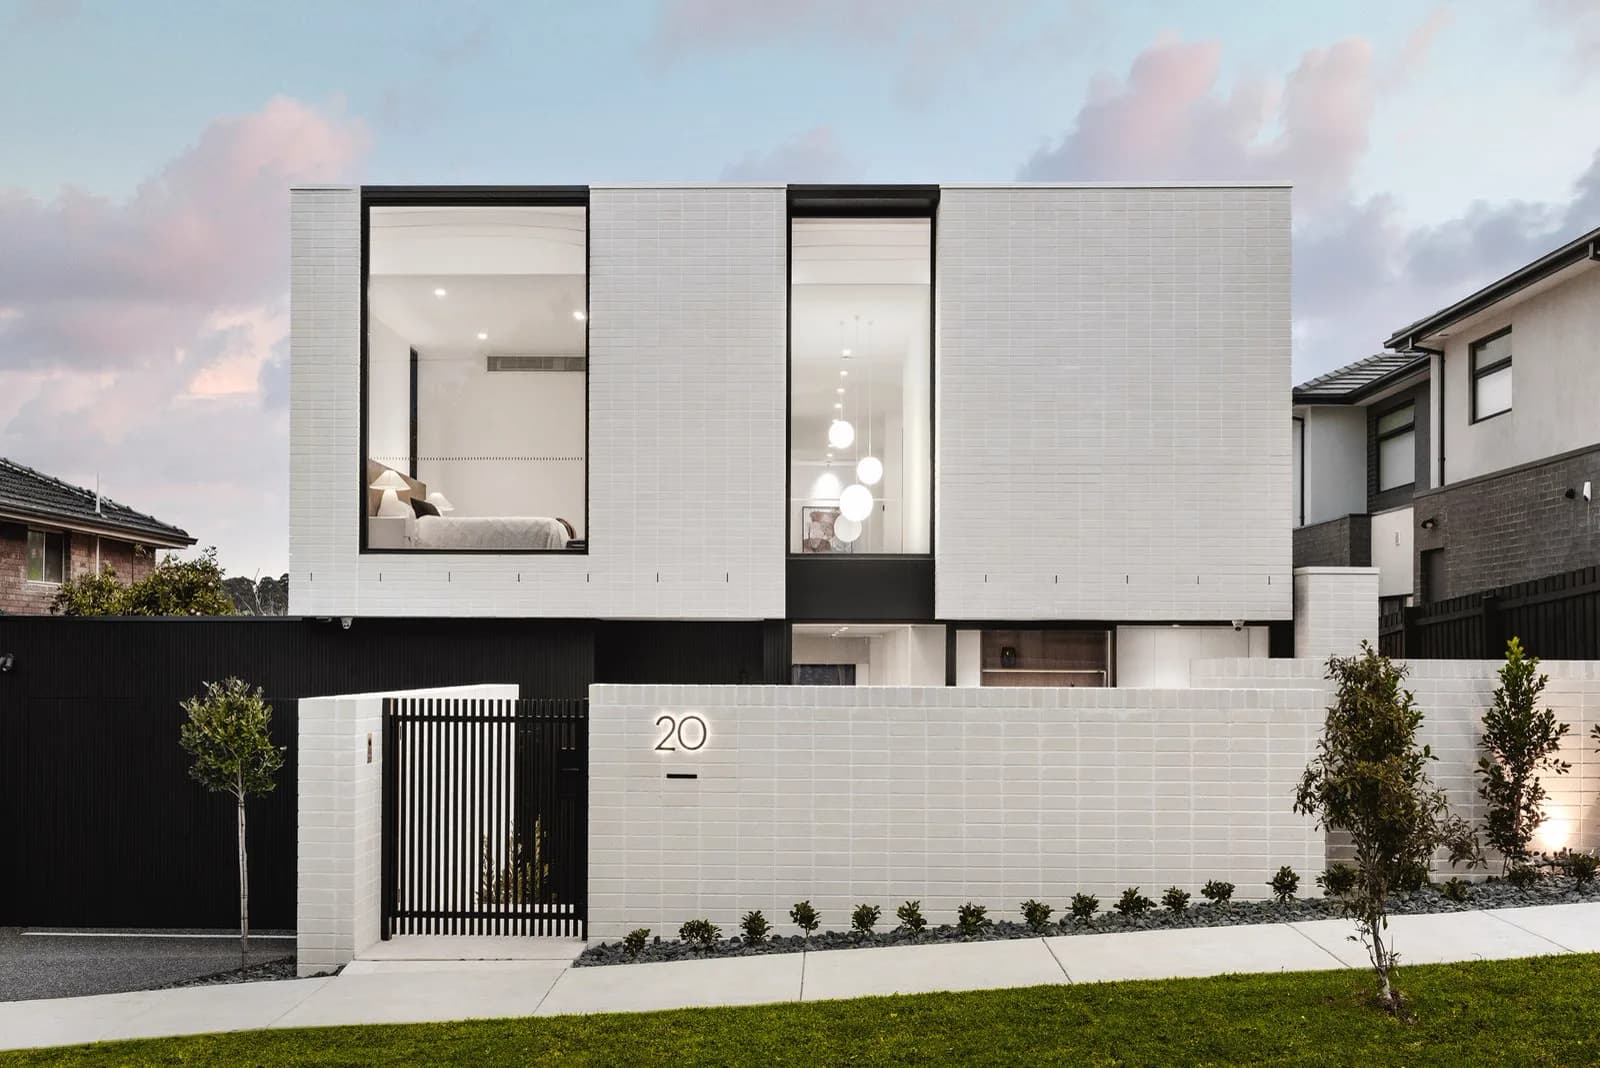 02
02Doncaster
A sculptural family home where soaring voids, a curved stair and resort-style outdoor living are held inside a disciplined monochrome shell.
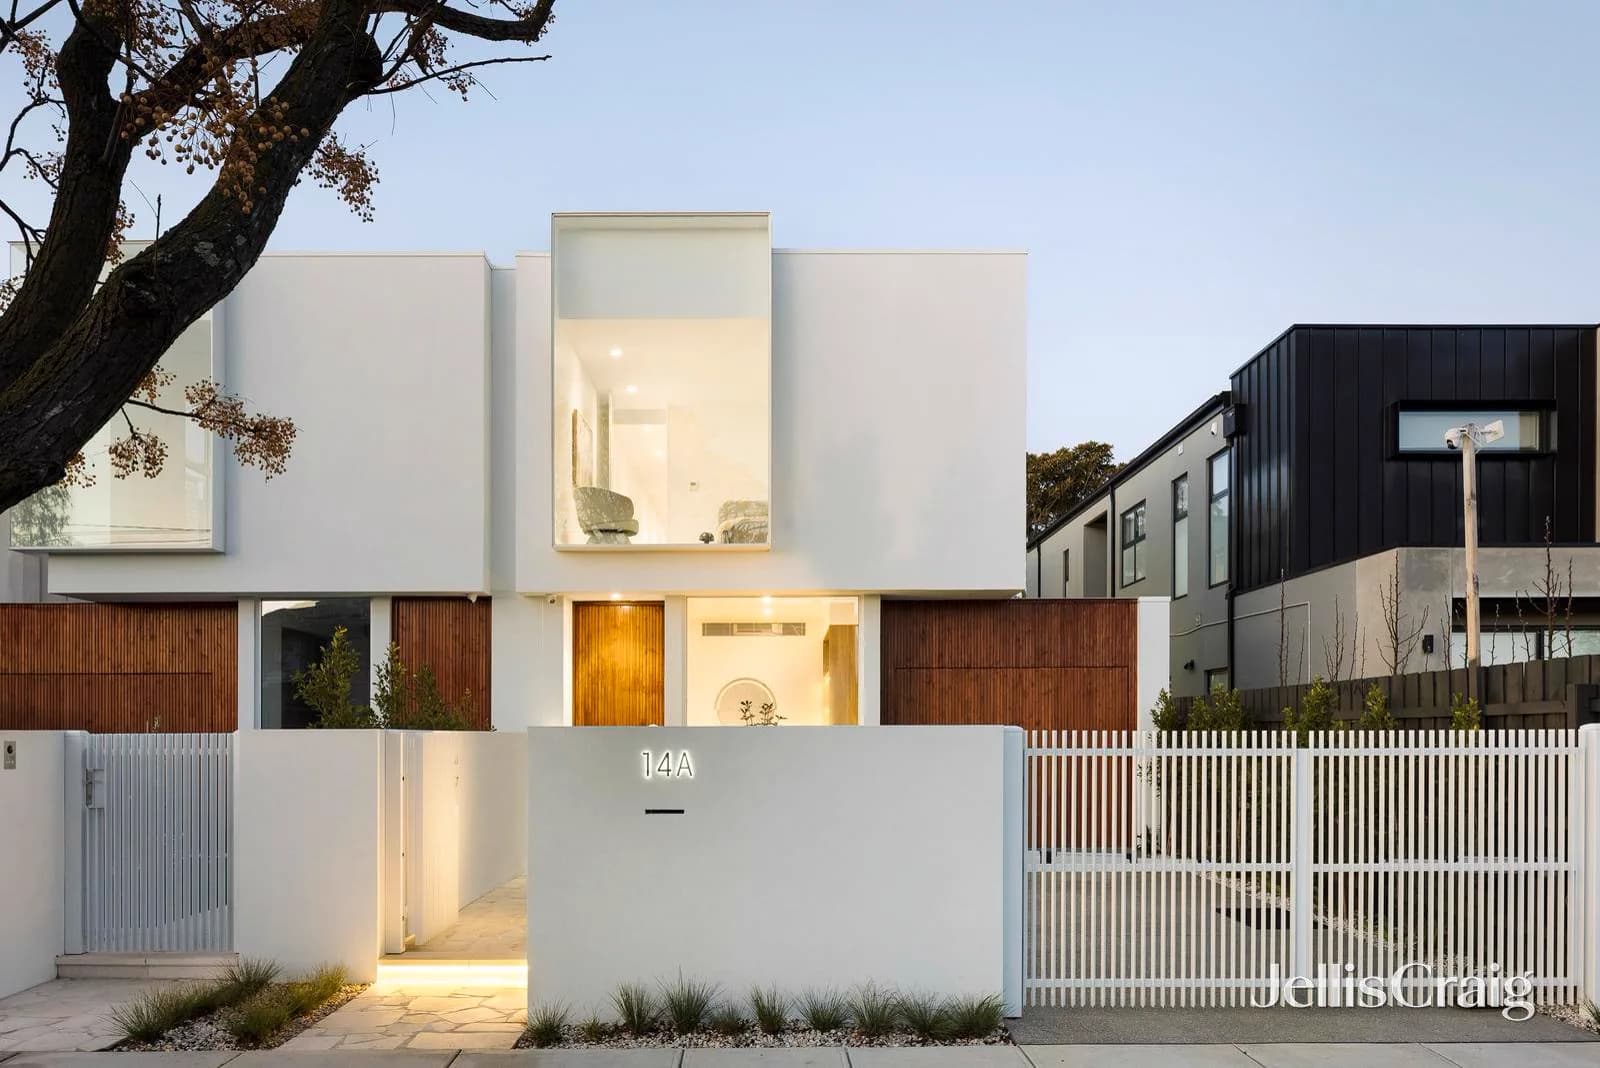 03
03Bentleigh East
Park-facing architecture with deep-framed windows, quiet white volumes and warm timber detailing calibrated to light and outlook.
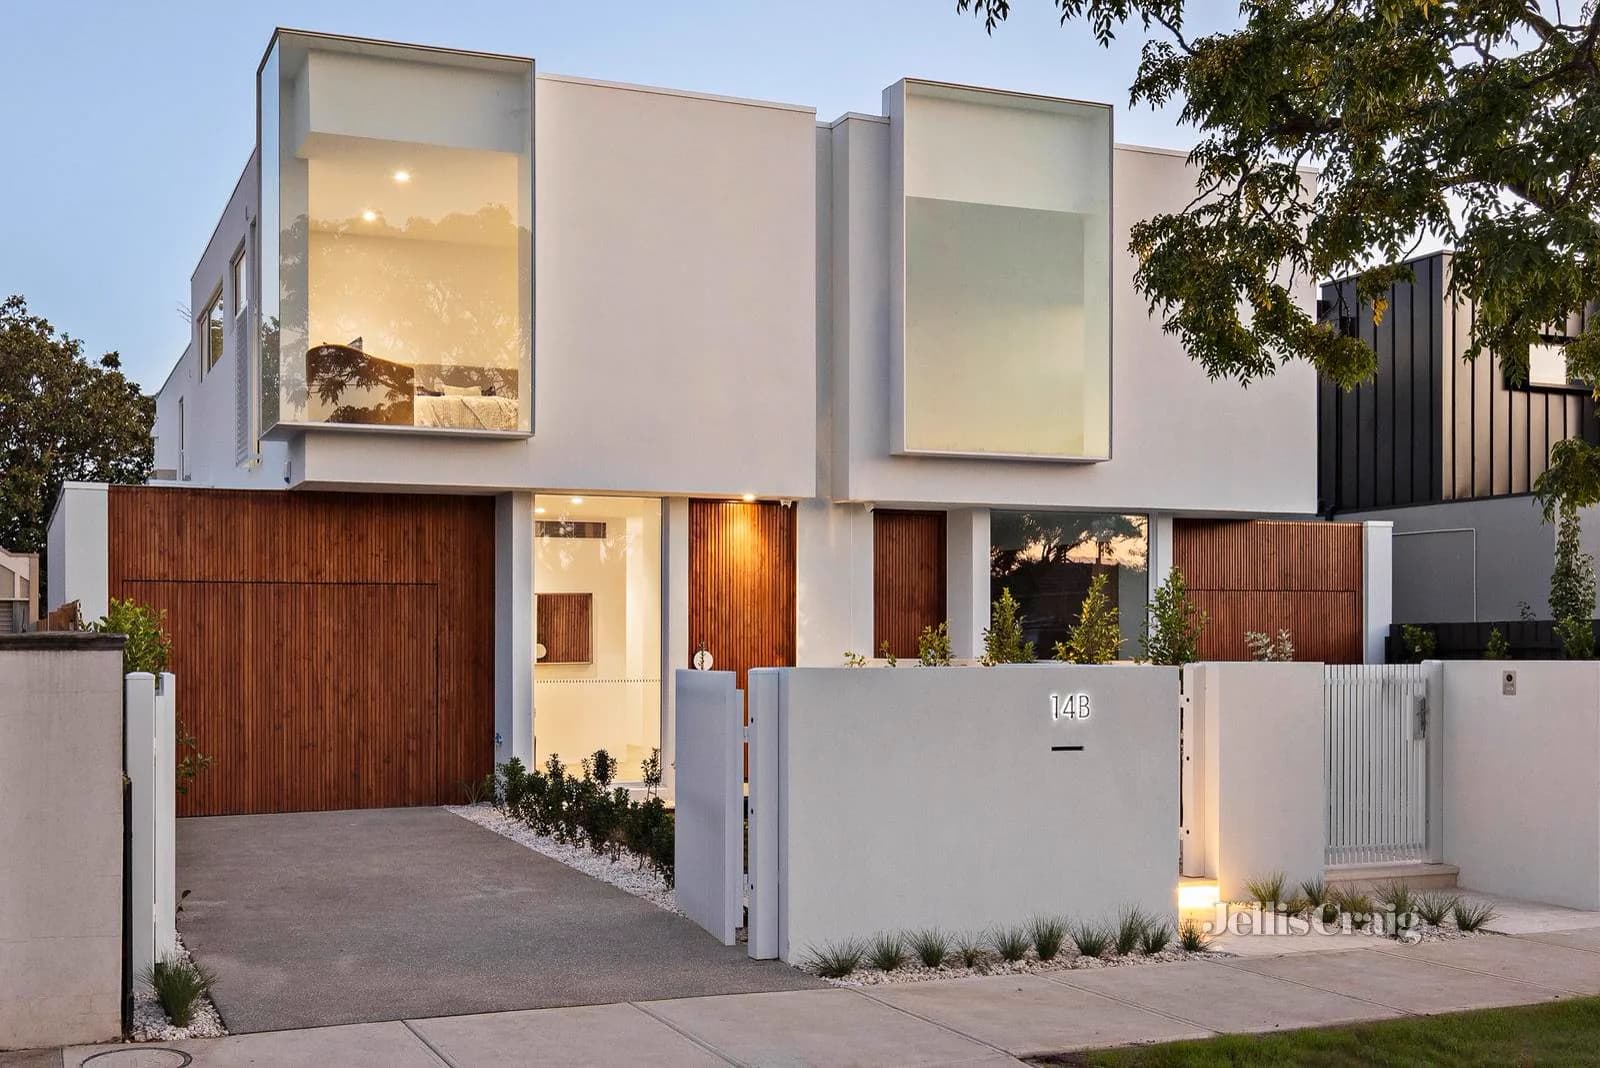 04
04Bentleigh East
A companion home with its own identity: generous glazing, marble focal pieces and garden courts threaded through the plan.
YOUR PROJECT