
COMPLETED RESIDENCE · Doncaster
Clancys House
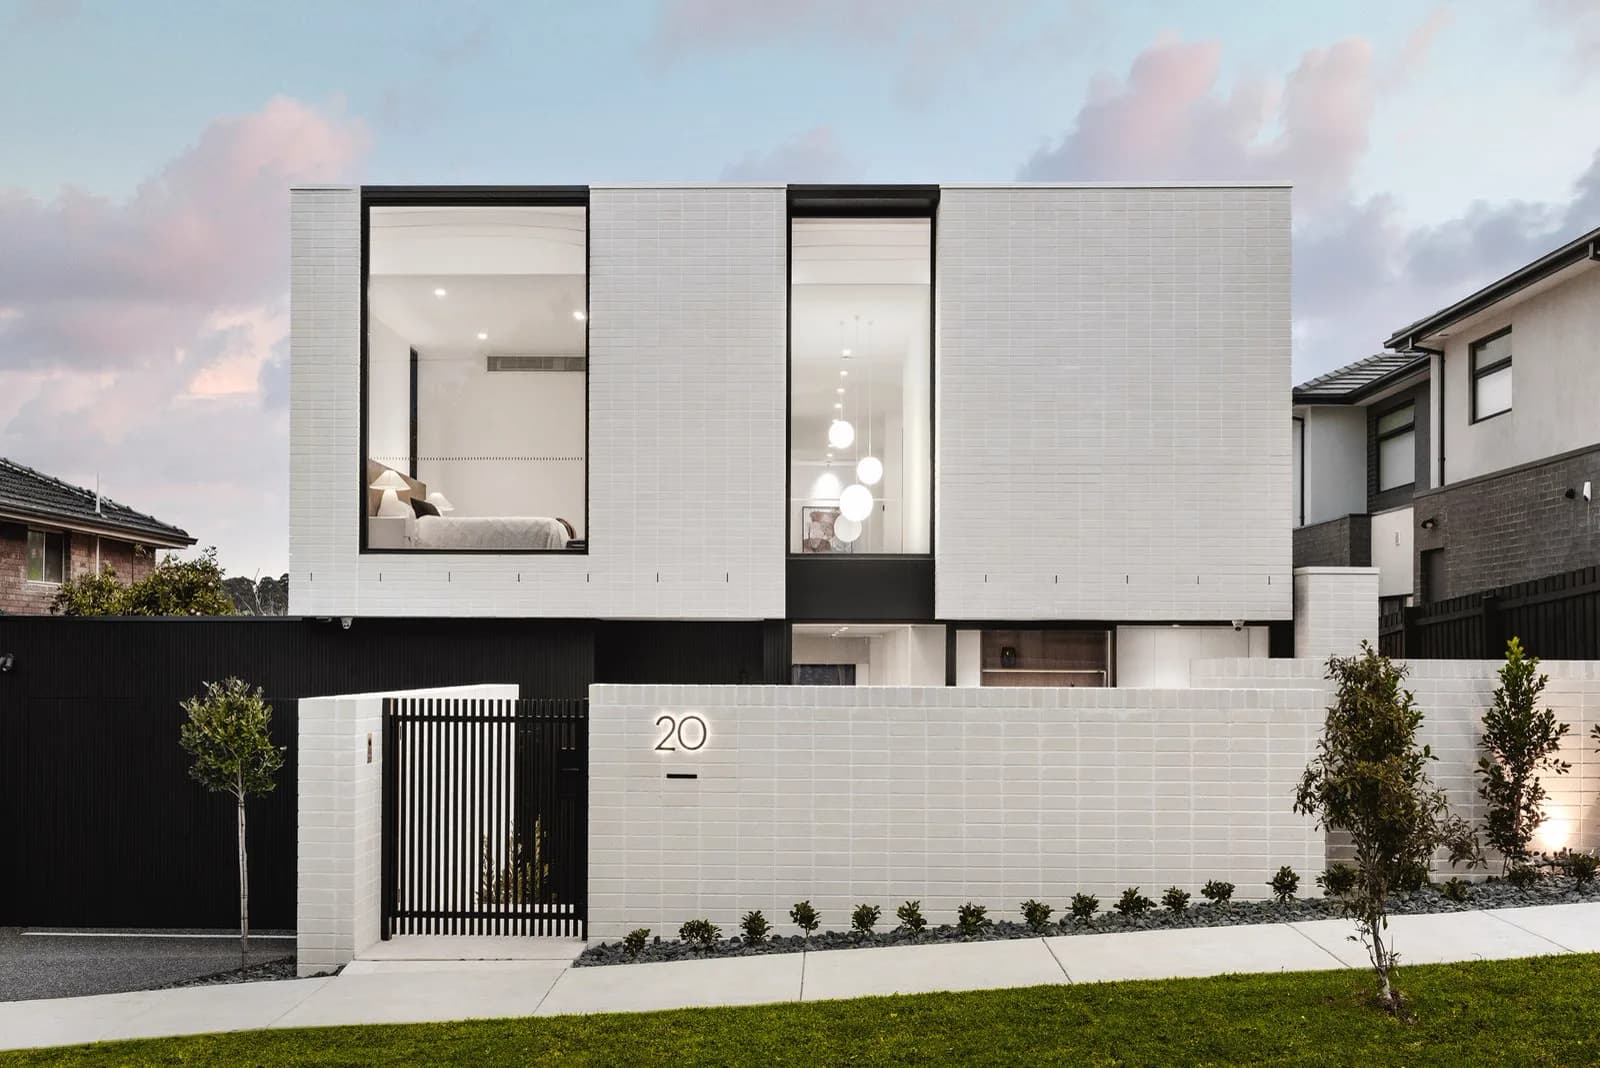
20 Clancys Lane
THE RESIDENCE
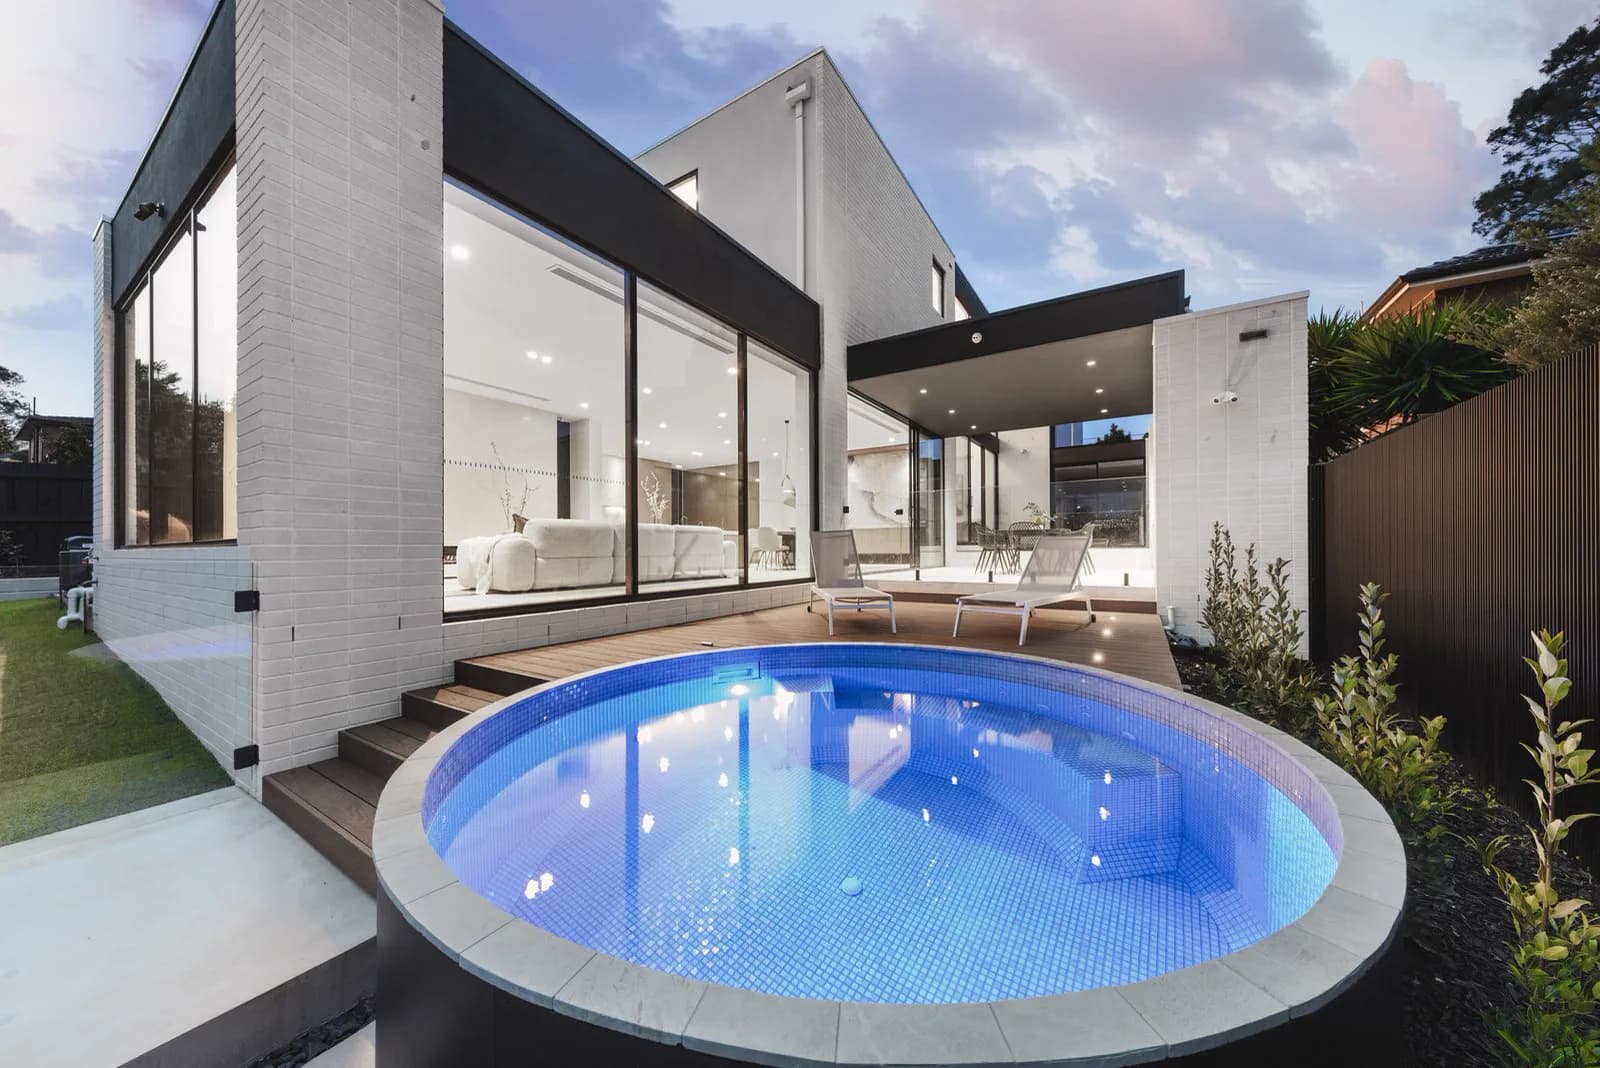
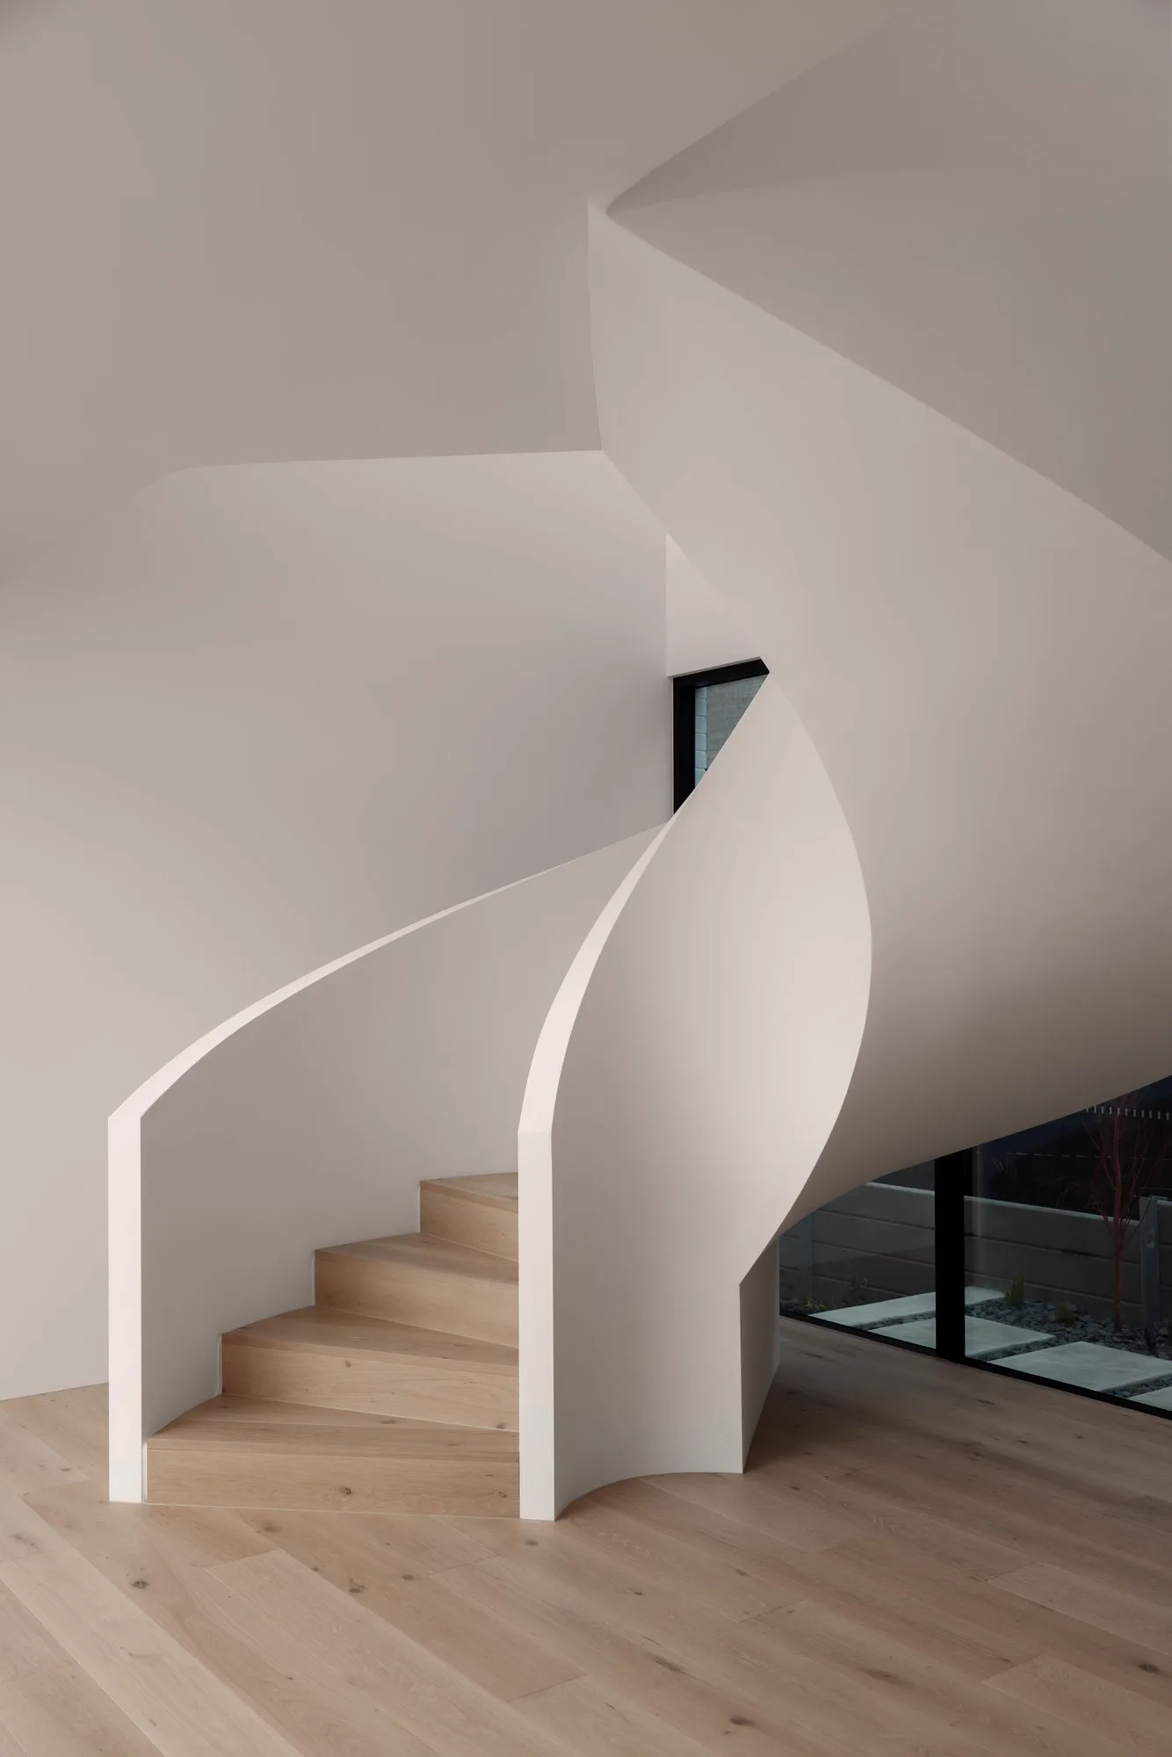
A sculptural family home where soaring voids, a curved stair and resort-style outdoor living are held inside a disciplined monochrome shell.
- 5 bedrooms
- 5 bathrooms
- 60 squares
THE STORY
Clancys House pairs a disciplined exterior with an expressive interior sequence. The central stair and void create a sense of movement while maintaining a clear relationship between spaces.
The outdoor living areas extend that sequence beyond the building envelope, creating a family home with the character of a private retreat.
The features shown belong to this completed residence. Every new project is assessed against its own site, architecture, approvals, scope and budget.
PROJECT FILM
Walk through
Clancys House.
The film is loaded from its original publisher only when this page reaches the player.