COMPLETED RESIDENCE · Bentleigh East
Brooks Park House
14A Brooks Street
THE RESIDENCE
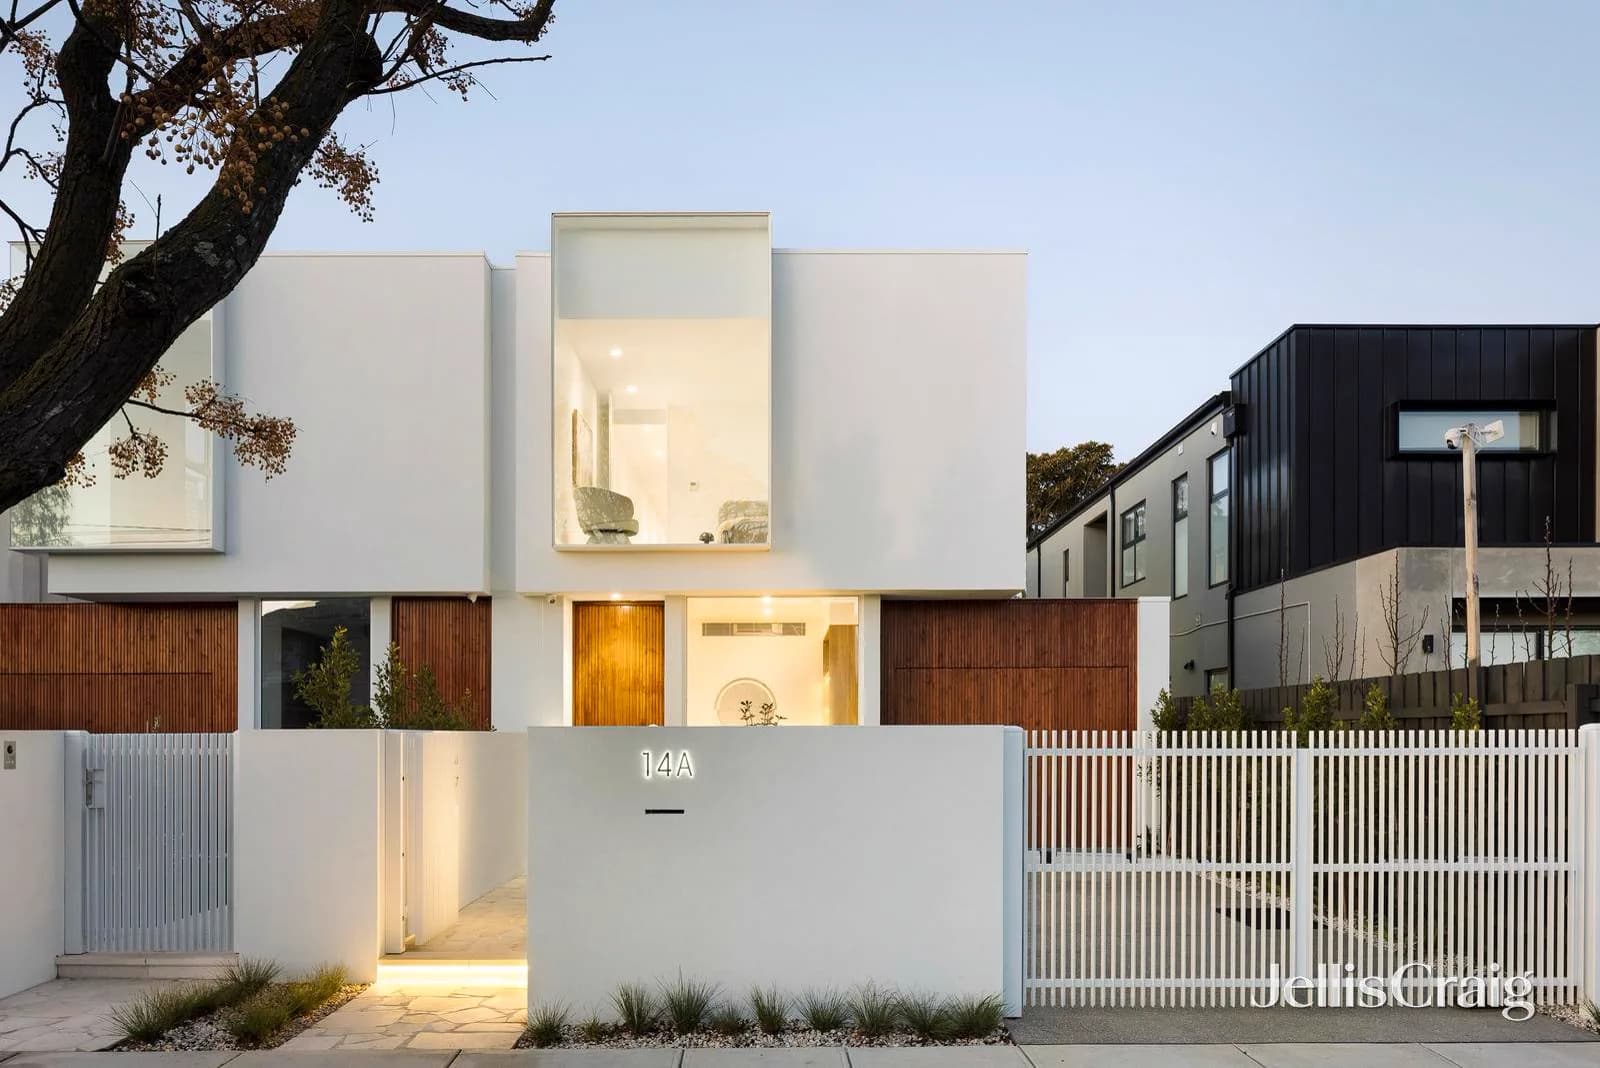
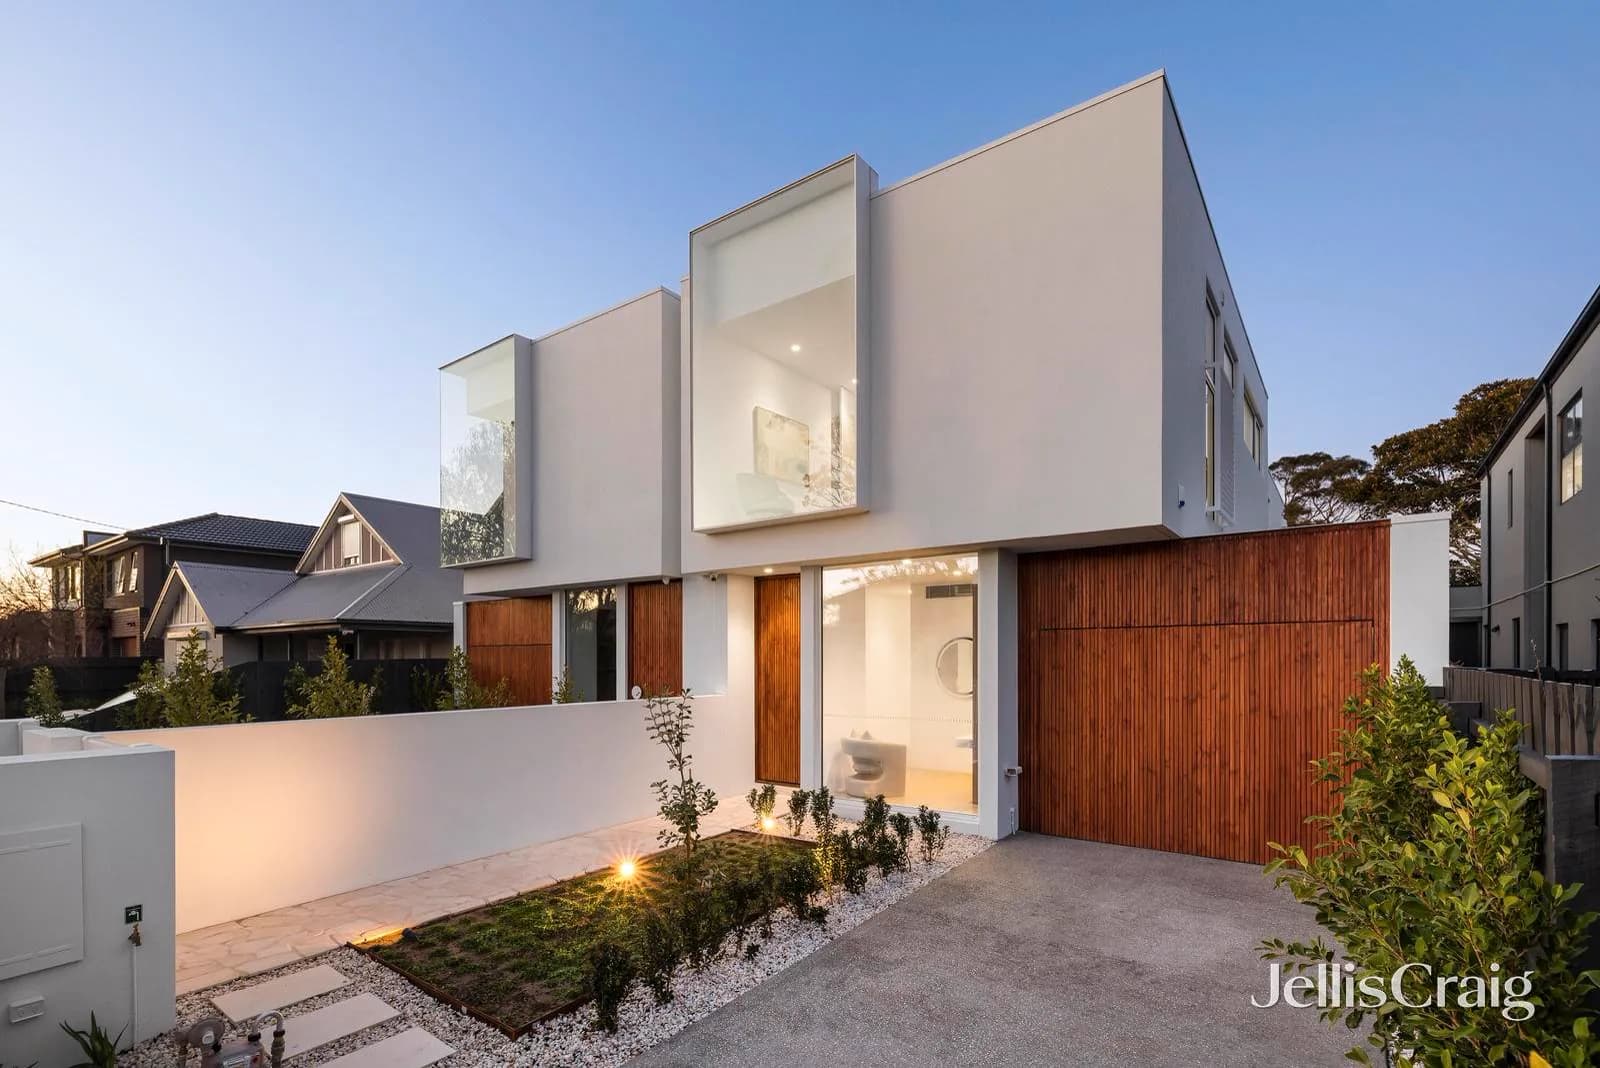
Park-facing architecture with deep-framed windows, quiet white volumes and warm timber detailing calibrated to light and outlook.
- 4 bedrooms
- 3 bathrooms
- Park frontage
THE STORY
Brooks Park House responds to its outlook through deep-framed openings and a measured relationship between enclosure, landscape and light.
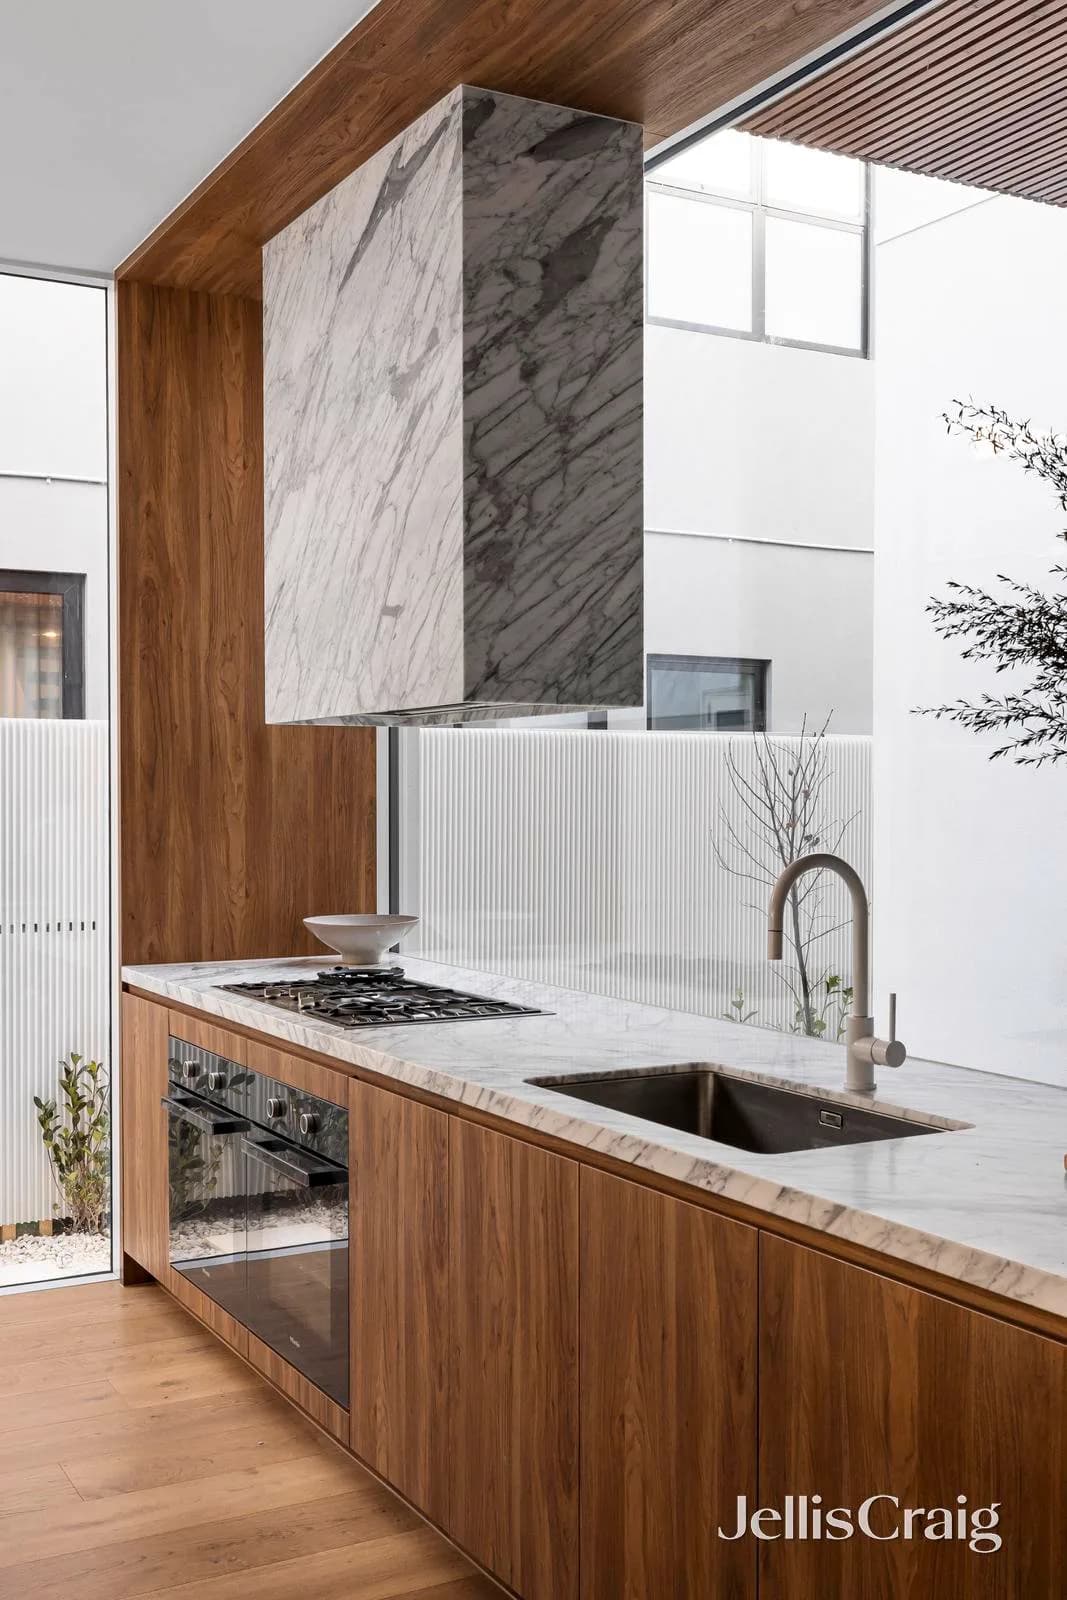
Warm timber detailing softens the crisp external volumes and continues inside, where stone and joinery establish a composed family setting.
The features shown belong to this completed residence. Every new project is assessed against its own site, architecture, approvals, scope and budget.
PROJECT FILM
Walk through
Brooks Park House.
The film is loaded from its original publisher only when this page reaches the player.