
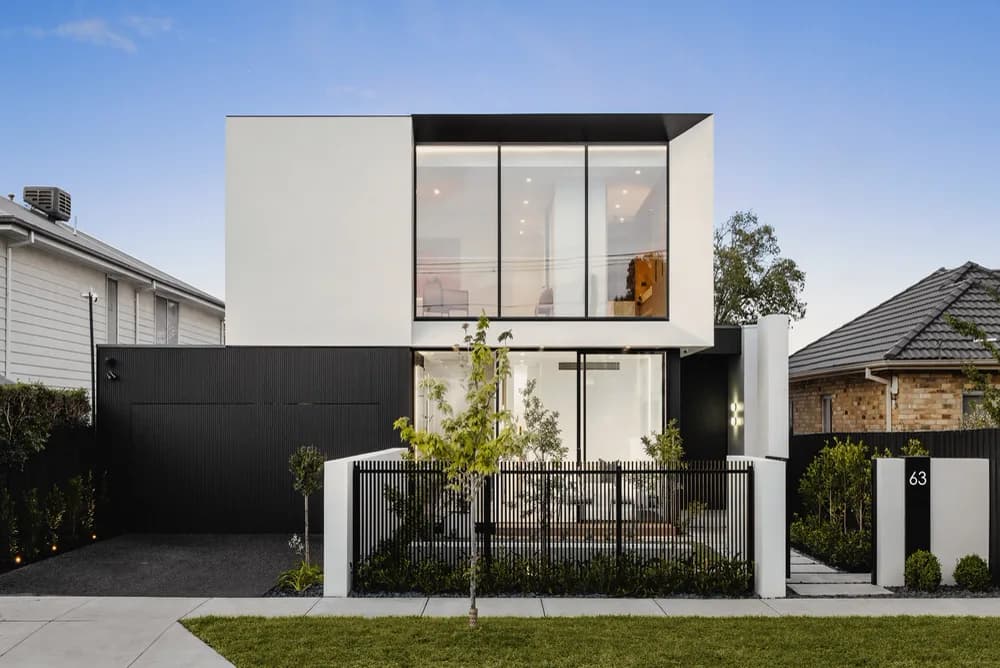
COMPLETED RESIDENCE · Bentleigh East
The Stonehouse
63 Parkmore Road
THE RESIDENCE
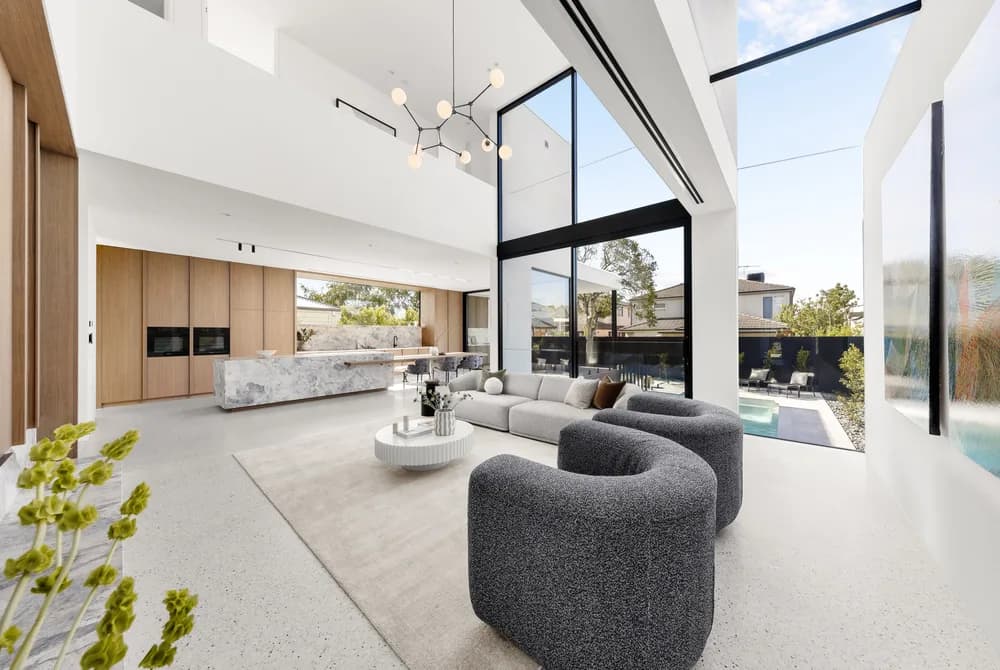
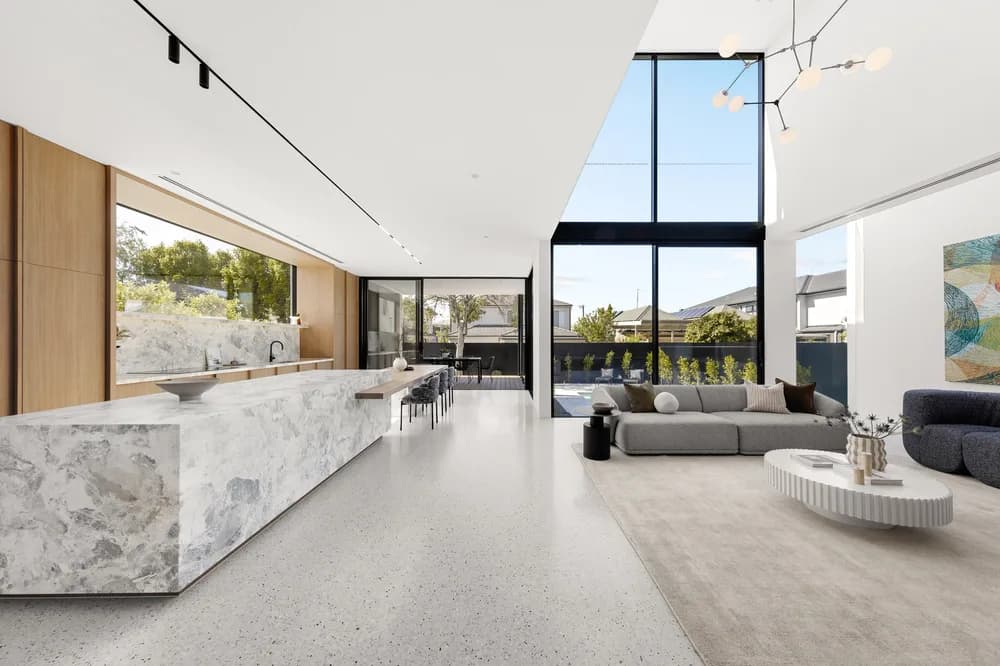
A luminous five-suite residence shaped by a double-height living room, gallery-like calm and a deeply resolved material palette.
- 5 bedrooms
- 5.5 bathrooms
- 58 squares
THE STORY
The Stonehouse is organised around an expansive double-height living space, where the scale of the architecture is balanced by warmth in the material selections.
Stone, timber and natural light are treated as one continuous composition. Precise junctions and restrained detailing allow the larger gestures of the home to remain calm.
The features shown belong to this completed residence. Every new project is assessed against its own site, architecture, approvals, scope and budget.
PROJECT FILM
Walk through
The Stonehouse.
The film is loaded from its original publisher only when this page reaches the player.